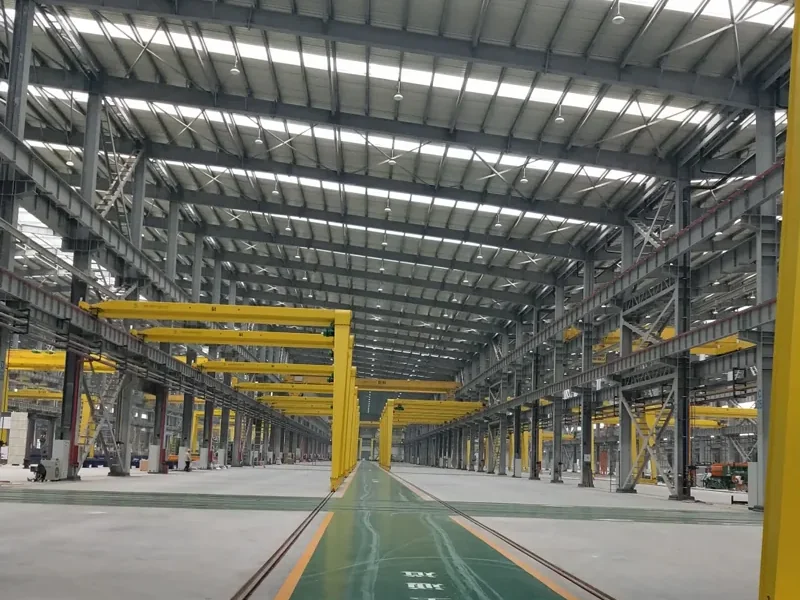
The expensive version of this mistake is quiet. Someone measures 5 m of clear height in a packing hall, reads that high bays start “above 20 feet”, and orders narrow-optic high bays anyway because the quotation was cheaper per fixture. The scheme goes in. The floor has bright pools under each unit and grey bands between them, the packers on the benches are squinting at the ceiling, and the fix is either a second grid of fixtures or accessories bought to undo the optic specified in the first place.
Nothing failed. The fixtures work, and the average illuminance may even pass. The wrong decision was made three steps earlier, when a beam-angle question was compressed into a single ceiling height — and the height that got quoted came from a threshold nobody derives. The boundary between low bay and high bay is not a property of your building. It is a beam-angle-and-spacing decision wearing a height as a costume.
Key Takeaways
- Published low bay thresholds span roughly 8 ft to 25 ft across the ranking vendor pages, not one of them derives its number, and we could not find a standard defining either term as a numeric height category. The figures in circulation are trade convention.
- Beam angle, not ceiling height, sets the fixture count. Calculated from our published spacing-to-mounting-height ratios: at 5 m, a 60° and a 120° optic differ by roughly 2.8x in fixtures per square metre for the same building.
- Glare is the real discontinuity. At low mounting height the fixture sits inside the occupant’s normal field of view in a way it does not at 12 m, and unified glare rating belongs to the installation rather than the bare luminaire.
- Sunjoylight has no separate low bay product line: our high bay fixtures span both ranges depending on power and beam angle, and in many low buildings the right fixture is a linear vapour-tight one instead.
The Threshold Nobody Derives
Across the five vendor pages ranking for this comparison as of 2026-09-02 — the pages a specifier will actually find — the stated boundary runs from 8 ft to 25 ft, and only one calls its number a convention rather than a rule:
| Source type | Stated low bay range | Reasoning given |
|---|---|---|
| US distributor A | 12–20 ft | None — asserted |
| US distributor B | 10–25 ft, and separately “no higher than 20 feet” | None — and the two ranges contradict each other inside one article |
| US distributor C | Under 20 ft, described as “the most widely accepted threshold”, with 15–20 ft acknowledged as a variation | Partial, and openly conventional |
| US supplier D | 8–15 ft | None |
| Manufacturer E | 20 ft, framed as where a standard wide optic stops being comfortable | Yes — but as a glare limit, not a category limit |
A building of 4 to 8 m clear height (13 to 26 ft) straddles nearly every boundary in that table. A 6 m workshop is a low bay under one definition and a high bay under another, so the categories are not doing the work the reader thinks they are doing. Only the last row gives a mechanism, and it answers a different question: a wide optic stops being comfortable below a certain height. That is a statement about glare, not about which product family a building belongs to, and it is the more useful of the two.
No standard, code or design document we could find defines “low bay” or “high bay” as a numeric height category. That is a bounded statement about this research, not a claim that none exists. It does mean that a quoted threshold is trade convention — and conventions are free to disagree by a factor of three, because nothing arbitrates them.
Three Questions Hiding Behind One Number
This site carries three different height numbers, and a reader who meets all three across three pages will read it as inconsistency. It is not. Each answers a different question.
| Where it appears | The height | The question it actually answers |
|---|---|---|
| High bay glossary entry and the catalogue FAQ | roughly 6 m | Where the high bay category nominally begins — a naming convention, not a design rule |
| High bay spacing guide | below 6 m | Where sealed tri-proof starts replacing open high bays in washdown and wet duty — a sealing question |
| UFO vs linear high bay | below 4 m | Where neither high bay form factor works, because the beams have not spread enough to overlap — a form factor question |
Read as one number they conflict; read as three answers all three are correct. So work out which question you have. The category question (“what is this product called?”) affects the search term you type and nothing about the installed result. The sealing question (“is there washdown, dust, humidity, a food process?”) is answered by ingress protection and construction, not by mounting height — a 5 m dairy hall and a 5 m electronics bay need different fixtures for reasons that have nothing to do with the ceiling. The form-factor question (“point source or line source, and how far apart?”) is where the money is, and it is decided by beam angle, aisle geometry and where people are looking. That third one changes what gets installed, and it is exactly the one a category name hides.
What Actually Decides It: Beam Angle and Spacing
Beam angle determines whether adjacent beams overlap at the working plane. That is the whole mechanism. Mounting height is an input to it, not a substitute — halve the throw distance and you halve the diameter of the pool each fixture puts on the floor, so the optic that produced a continuous wash at 12 m produces separated pools at 5 m.
The relationship a specifier can act on is the spacing-to-mounting-height ratio; the spacing guide linked above carries the full table and the lumen-method arithmetic behind it. The permitted S/MH ratio rises with beam angle — roughly 0.8–1.0 for a 60° optic, 1.0–1.2 for 90°, and 1.2–1.5 for 120° — because wider beams overlap sooner and so tolerate wider spacing.
The worked example (Calculated)
Take a building with a 5 m clear height. That figure is the example, not a threshold — the same arithmetic runs at any height.
| Input | 60° optic | 120° optic |
|---|---|---|
| Mounting height | 5 m | 5 m |
| S/MH ratio from the published table | 0.9 (mid of the 0.8–1.0 band) | 1.5 (top of the 1.2–1.5 band) |
| Permitted spacing = S/MH x height | 4.5 m | 7.5 m |
| Floor area served per fixture (square grid) | 4.5² = 20.25 m² | 7.5² = 56.25 m² |
56.25 ÷ 20.25 = 2.78, or roughly 2.8x.
Status: Calculated, from the ratios published in our own spacing guide and no other input — not a measured result and not a vendor claim. Two qualifications belong beside it. The result depends where in each band you sit: the conservative end of both (1.0 for 60°, 1.2 for 120°) narrows it to about 1.4x, the extreme ends widen it to about 3.5x. And a real layout is rectangular and constrained by racking, structure and column grid, so a photometric study will not return exactly the square-grid count.
Neither changes the conclusion. At the same mounting height with the same lux target, beam angle alone moves the fixture count by a factor of somewhere between roughly 1.4 and 3.5. No published category threshold moves it at all. “Under X metres, use a low bay” is a proxy instruction telling you to buy a wider optic, and expressing it as a height is what lets X vary from 8 ft to 25 ft without anyone noticing the pages disagree.
One consequence cuts against the cheaper per-fixture quotation: closing the dark bands under a narrow optic means tightening the spacing, which means more fixtures, more mounting points, more terminations and more labour. The UFO versus linear comparison linked above works through that cost shape for a given aisle geometry. If you are converting an existing scheme, the retrofit guide covers HID wattage equivalence — a one-for-one replacement inherits the old optics along with the old positions.
Glare: The Real Discontinuity
Fixture count is arithmetic. Glare changes in character rather than magnitude when the ceiling comes down, and it is why the boundary feels real even though the number behind it is invented.
Our unified glare rating glossary entry carries the load-bearing sentence: UGR belongs to the installation, not the bare fixture — the same high bay can pass at 12 m and fail at 6 m. A UGR figure quoted without a room, a mounting height and an observer position is not a specification.
The mechanism is geometric. Discomfort glare depends on the luminance of the source toward the observer, the luminance of the background behind it, and the angular position of the source in the observer’s view. A fixture at 12 m above a bulk store sits well above the line of sight of anyone working under it. Bring the same fixture down to a packing bench and it sits inside the field of view a standing operator uses all day. Nothing about the luminaire changed; the geometry did.
A “low bay” label makes no promise about luminance, so it helps nobody here. Three things actually lower discomfort glare at low mounting height:
- Spread the same lumens over a larger emitting surface. A line source at equal output has lower luminance than a point source — the structural reason linear fixtures behave better in occupied space at low height.
- Diffuse or shield the source. Diffusers, prismatic lenses and louvres redistribute output across more of the fixture face, at a cost of a few percent efficiency. That is a trade worth making when people are underneath.
- Move the fixture out of the sightline. Run rows above aisles rather than above benches, or aim from a bracket rather than firing straight down onto a reflective work surface.
The governing document for indoor workplaces is EN 12464-1, current edition 2021, “Light and lighting: Lighting of work places, Part 1: Indoor work places”. It specifies, per task, maintained illuminance, overall uniformity, colour rendering and a limiting unified glare rating, and handles indirect glare through limits on luminaire luminance reflected in screens. There are no numbers from it here, because quoting a task row out of a secondary summary is not the same as reading the standard. Take the required values from the edition your project is bound by and confirm them for your room with a photometric study.
A second failure hides behind the average: a scheme can hit its target average illuminance and still be unusable, because the average says nothing about the bands between the pools. That is what the uniformity ratio (min/avg across the working plane) exists to catch.
What Goes Into a Low Building Instead
Sunjoylight has no low bay product line. Our own catalogue FAQ states the position: “Sunjoylight high bay fixtures span both ranges depending on the chosen power and beam angle.” There is no low bay series to sell you, because low bay and high bay are not two product families. They are one luminaire class resolved differently for mounting height, beam angle and spacing — plus, in many low buildings, a different fixture type altogether. Where “low bay” is offered as a distinct category, it is worth asking what the optic and the lumen package actually are, because that is what will differ.
The SJGK high bay catalogue gives this height and beam guidance:
| Mounting height | Application | Power | Beam |
|---|---|---|---|
| 4–6 m | Retail, small workshops, low-ceiling storage | 100–150 W | Wide (90°–120°) |
| 6–8 m | General warehouses, assembly areas | 150–200 W | Medium-wide (90°) |
| 12–16 m | High-rack storage, large factories | 300–500 W | Narrow-medium (60°) |
| 16 m + | Stadiums, ballparks, mining, ports | 500–1200 W | Narrow (high-mast optics) |
The catalogue FAQ adds 8–12 m at 200–300 W. These are explicitly starting points, and the catalogue says so: a free DIALux study confirms fixture count, spacing and uniformity for the actual layout. Read the table for the direction of travel: as the ceiling comes down, the beam widens and the power drops. That is the instruction the category threshold was trying to give, expressed as the two variables that do the work.
Below that band, the answer often stops being a high bay at all. The tri-proof and vapour-tight range is where genuinely low mounting heights land, and the catalogue supports it at low wattages: SJSF508 linear battens at 18 W and 2 x 18 W in a 1,265 mm body, compacts at 15 W and 24 W, and round vapour-tights from 20 W upward. The high bay catalogue, by contrast, starts at 100 W — there is no sub-100 W high bay, which is itself a signal about where each family belongs. The tri-proof guide covers the sealed linear case in full.
Two things make a linear fixture work in a low building, neither of them about the label. One is the luminance argument above: a larger emitting surface at equal output is less punishing when it is in view. The other is that continuous rows remove scalloping — a run of linear fixtures along an aisle builds the overlap into the geometry instead of waiting for the beam to spread.
Mounting
At low height, mounting method stops being an afterthought, because the fixture is within reach of forklifts, cranes, doors and people. Our tri-proof catalogue states the options directly: surface and suspended mounting for linear battens; ceiling and surface mounting for round vapour-tights; and curved-pole, wall and ceiling mounting for the multi-mount compact fixtures, with adjustable brackets available for aiming.
That last one earns its place. At 12 m, aiming is a refinement. At 5 m, being able to bracket a fixture to a wall or tilt it away from a bench is often what separates a comfortable installation from one that gets complained about in week one.
Low Mounting Height in a Hazardous Area
The same reframe applies in classified areas, and more strongly: explosion-protected luminaires are routinely sold as a combined high bay / low bay family, so mounting position is a specification input rather than a different product class. What changes at low mounting height in a plant room, pump house or chemical workshop (buildings frequently in the 4–6 m band) is what changes anywhere else. The fixture is at or near head height, so glare and shielding become live design issues a 12 m tank-farm mast never has, and wall or bracket mounting often replaces the assumed ceiling mount. What does not change is the classification: Zone 1 and Zone 2 describe how often a flammable atmosphere is present, and no mounting height alters that.
Our SJFB explosion-protected series is certified to GB/T 3836-2021, certificate ZJEx25.1185, for Ex d / Ex e, gas groups IIA / IIB / IIC, Zones 1 and 2, T5–T6, with threaded and plane flameproof joints and 304 stainless exposed fasteners. Power steps start at 30 W and 50 W, small enough for a low mounting height without stepping outside the certified range.
GB/T 3836 follows the structure of IEC 60079, so the zone logic reads the same in both. It is not a legal substitute for a regional scheme where one is mandated — a jurisdictional constraint rather than an engineering one. Tell us the destination market and specification at enquiry stage and we will confirm the certification route for that model.
What to Send a Supplier
A request containing these gets an answer. One without them gets a category name.
- Clear height to the underside of the structure, and the mounting height you can actually achieve — not always the same once services and cranes are in.
- The working plane height and the task. A bench at 0.9 m and a floor-level pallet are different problems under the same ceiling.
- Aisle or bay geometry: column grid, racking pitch, obstruction heights.
- Where people look. Standing packers, seated inspectors, forklift drivers and a bulk store with nobody in it are four different glare cases.
- Environment: washdown, dust, humidity, ambient temperature, and any area classification drawing.
- The illuminance and uniformity the project is bound by, and which standard edition they come from.
Nobody can answer “low bay or high bay?” from a ceiling height. Anyone can answer it from that list.
The Bottom Line
The boundary is not a property of your building, which is why the published thresholds span 8 ft to 25 ft and why this site’s own three numbers are three answers to three questions rather than one answer stated three ways. So for a building in the 4–8 m band, ask which question you have: a category question (irrelevant), a sealing question (answered by construction) or a form-factor question (answered by optics). Where it is the third, the order is beam angle first, spacing second, glare geometry as the constraint on both. A wide-optic high bay at lower power is a legitimate answer. So is a linear vapour-tight fixture — and where people work under the light with their eyes above the bench, that is the one to beat.
Send us the clear height, the bay dimensions and what happens under the light and our engineers will return a DIALux layout with fixture count, spacing, uniformity and the IES files behind it. If the answer is a tri-proof batten rather than the high bay you asked us to quote, we will say so — which is the point of running the study before the order rather than after the complaint.
FAQ
What height is the boundary between low bay and high bay, and does a standard define it? There is no single figure, and the published ones do not agree — 8 ft to 25 ft across the vendor pages ranking for this question. We could not find a standard defining either term as a numeric height category; the figures in circulation appear to be trade convention. What is standardised is the performance the installation must deliver, in EN 12464-1 (2021). So the useful question is not “how high is my ceiling” but “at my mounting height, does the optic I have been quoted overlap at the working plane, and is the fixture in anyone’s line of sight?”
Can I use a high bay fixture in a 5 m workshop? Often yes, provided the optic matches. Our catalogue lists 4–6 m as a wide-optic case (90°–120° at 100–150 W) and calls those starting points to be confirmed by a layout study. What fails at that height is a narrow optic: the beams do not spread far enough to overlap, so you get bright pools with dark bands, and closing them means adding fixtures. Whether a high bay is the best answer there also depends on whether people are looking up and whether the room needs a sealed fixture.
Why does beam angle change how many fixtures I need? It changes the spacing the layout can carry. At 5 m, the S/MH ratios in our spacing guide put a 60° optic at roughly 4.5 m spacing and a 120° optic at roughly 7.5 m — about 20 m² against 56 m² of floor per fixture, a factor of about 2.8 for the same building. That is calculated from published ratios rather than measured, and the exact figure depends where in each band the optic sits.
Do I need a low bay fixture or a wide-beam high bay? Sunjoylight does not sell a separate low bay series, and the catalogue says so: the high bay fixtures span both ranges depending on the chosen power and beam angle. The real choice in a low building is between a wide-optic, lower-power high bay and a linear vapour-tight fixture. The linear option wins where people work under the light, because a line source has lower luminance than a point source at the same output, and because continuous rows remove the scalloping a point-source grid produces at low height.
Why does glare get worse at low mounting height with the same fixture? Because unified glare rating is a property of the installation, not the luminaire: it depends on source luminance toward the observer, background luminance, and the fixture’s angular position in the observer’s view. Lowering the fixture puts it inside the field of view an operator uses all day — as our glossary puts it, the same high bay can pass at 12 m and fail at 6 m. The fixes are a larger emitting surface, diffusion or shielding, or moving the fixture out of the sightline.
Is there an explosion-proof low bay fixture? Explosion-protected luminaires are commonly supplied as one family mounted at either height, so mounting position is a specification input rather than a separate product class. Our SJFB series is certified to GB/T 3836-2021 (certificate ZJEx25.1185) for Ex d / Ex e, gas groups IIA/IIB/IIC, Zones 1 and 2, T5–T6, with power steps from 30 W upward — small enough for the 4–6 m plant rooms where this question arises. Send the classification drawing with the mounting heights, and tell us the destination market so we can confirm the certification route for that model.