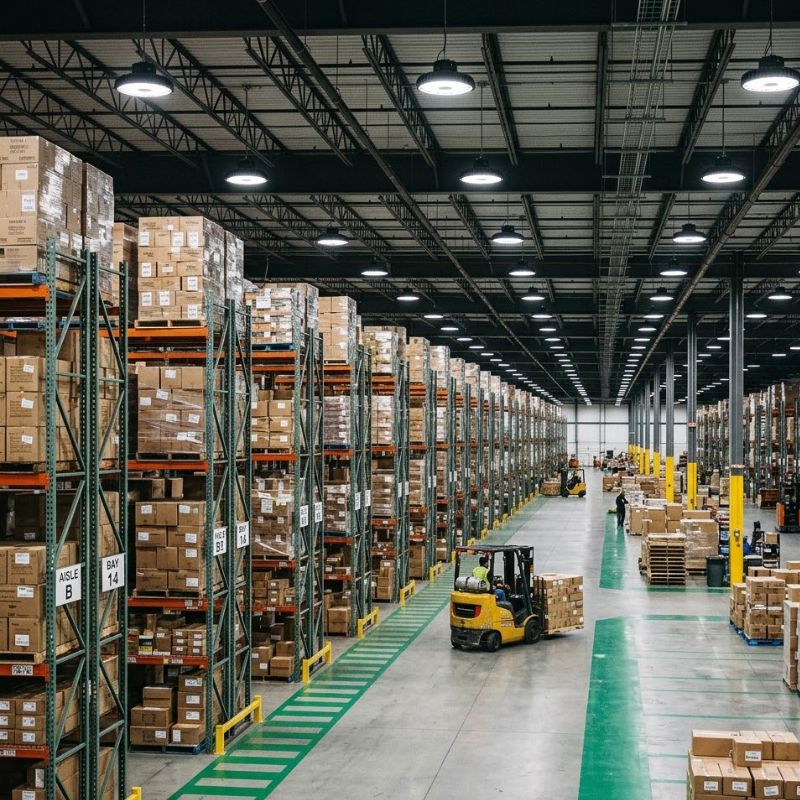
Most warehouse lighting specifications contain one number. “200 lux throughout” appears on the drawing, a fixture count is calculated from the floor area, and the scheme is tendered. Then the building opens and the complaints start: pickers reading labels with head torches, forklift drivers dazzled at the aisle ends, the dispatch bench too dim for damage inspection, and the cold store fixtures failing in their second winter.
None of that is a lumen problem. It is the consequence of treating a warehouse as one space when it is really seven different lighting problems sharing a shell — each with its own task, its own target, and in several cases its own fixture type.
This guide runs them in the order a specification should: what each zone actually requires, what the numbers beyond average lux are, and where the requirements stop being about light at all.
Key Takeaways
- Specify per zone, not per building. Bulk storage at 100–150 lx and an inspection bench at 500 lx do not belong to the same number.
- Racking aisles are a vertical illuminance problem. Horizontal lux on the floor tells you nothing about whether a picker can read a label.
- Uniformity fails more schemes than average lux does. A 200 lx average with 60 lx troughs performs worse than a uniform 150 lx.
- Battery charging rooms may be a classified area. That is a compliance question, not a lighting preference.
- Controls are where the operating cost lives: zoned occupancy sensing in low-traffic aisles routinely halves consumption in the areas that are lit all night for nobody.
The Zones, and What Each One Needs
Maintained illuminance targets aligned with EN 12464-1 practice. Maintained means the level the scheme must still deliver at the end of its maintenance cycle — not the day it is commissioned.
| Zone | Visual task | Maintained lux | Notes |
|---|---|---|---|
| Bulk storage, low traffic | Move pallets, drive safely | 100 – 150 lx | Uniformity matters more than level |
| General storage & transit aisles | Read large labels, forklift traffic | 150 – 200 lx | Vertical component on rack faces |
| Racking / picking aisles | Read small labels at all heights | 200 lx floor + vertical | See below — the critical case |
| Packing & dispatch benches | Check condition, read documents | 300 – 500 lx | Task lighting often cheaper than lifting the whole bay |
| Goods-in inspection | Detect damage, verify quantity | 500 lx, CRI 80+ | Colour matters where product condition is judged |
| Loading docks & levellers | Traffic, gap awareness | 150 – 200 lx | Plus the trailer interior, which is a separate problem |
| Cold store & freezer | Move pallets, read labels | 100 – 200 lx | Low-temperature drivers, condensation |
| Battery charging area | Maintenance, safety | 200 lx | May be a classified area — see below |
| Mezzanine offices | Screen and paper work | 500 lx | Different fixture family entirely |
| External yard & circulation | Manoeuvring, security | 20 – 50 lx | Spill control toward the boundary |
Two of these carry a requirement that a lux figure cannot express, and they are the two that generate the most post-handover complaints.
The Racking Aisle Problem
A picker does not read labels off the floor. They read them off the face of the rack, from ankle height to well above head height. That is vertical illuminance, and it is produced by different geometry from the horizontal figure quoted in every tender.
A grid of round high bays mounted above the racks throws light predominantly downward. Between the racks it reaches the floor without difficulty; onto the rack faces it arrives at a glancing angle, and each shelf shades the one below. The scheme measures beautifully at floor level and reads badly at the point of work — the classic “we hit 200 lux and staff still use head torches” outcome.
The fix is geometric, not photometric:
Run continuous linear rows along the aisles, positioned above the gap rather than above the racks. A line source above an aisle throws light down both rack faces along their whole length, with no dark segments between fixtures. The UFO versus linear high bay comparison works through when each format wins; for fixed narrow aisles, linear wins clearly.
Specify the vertical target explicitly. Write “150 lx vertical at 1.5 m on the rack face” into the specification alongside the horizontal figure. If it is not written down, it will not be calculated, and it will not be delivered.
Keep the layout tied to the racking drawing. Where the racking layout genuinely changes with the season — common in third-party logistics — a UFO grid tolerates rearrangement better, and that flexibility is worth paying for. Where the racking is fixed, aligning fixtures to aisles is close to free performance.
Beyond Average Lux: The Numbers That Decide Comfort
Uniformity. Standards specify a minimum-to-average ratio (Uo) alongside the level, and it is the figure that decides whether a space feels well lit. A scheme averaging 200 lx with 400 lx under each fixture and 60 lx between them is worse to work in than a uniform 150 lx: the eye adapts to the bright patches and the troughs read as darkness. Aim for Uo ≥ 0.4 in storage areas and ≥ 0.6 where people work in fixed positions. See uniformity ratio.
Glare. UGR matters most where people look up — picking aisles, mezzanine edges, and anywhere a forklift driver’s sightline runs along a row of fixtures. Linear fixtures spread the same lumens over a larger emitting surface and are generally more comfortable than point sources at equal output.
Colour temperature and rendering. 4000K is the defensible default across the floor, with 5000K reserved for inspection zones — the colour temperature guide covers that decision and the colour-consistency tolerance worth specifying with it. CRI 80 is adequate for storage and traffic. Push to 80+ with attention to R9 anywhere product condition or colour-coded labelling is judged: goods-in, quality benches, returns processing.
Maintenance factor. A clean distribution centre justifies 0.8. A dusty, greasy or high-bay building with infrequent cleaning does not — use 0.7. This single number changes the fixture count by more than 10%, and quotations that quietly assume 0.8 in a dusty building are how schemes end up short. Our warehouse lumens per square metre guide works the arithmetic through with a full example.
Mounting Height Decides the Fixture Family
| Ceiling height | Fixture | Reasoning |
|---|---|---|
| Under 4 m | Tri-proof / linear batten | High bay optics create hot spots and scalloping this low |
| 4 – 6 m | Linear, or low-wattage wide-optic high bay | Even coverage, low glare in occupied space |
| 6 – 8 m | Either — layout decides | Linear over aisles, high bay over open floor |
| 8 – 12 m | UFO high bay, linear in aisles | Point optics carry the distance efficiently |
| Over 12 m | UFO, narrow beam | 60° optics and higher wattages |
Spacing then follows from the optic and the mounting height rather than from a rule of thumb — the high bay spacing guide covers the S/MH method with worked examples.
The Zones People Forget
Loading docks are two problems. The dock apron needs traffic-level light; the trailer interior needs its own. A trailer backed onto a leveller is a dark box that the building’s fixtures cannot reach past the first metre. Dock lights on articulated arms, or fixtures mounted inside the dock shelter, are what actually let staff work at the load face.
Cold stores punish standard specifications. Condensation cycles on every door opening, and drivers must start reliably at the store temperature. Specify the low-temperature driver explicitly: a standard driver may light at −25 °C on the bench and fail to start after a weekend shutdown. Sealed fixtures need a breather membrane, or the nightly thermal cycle will fill them with condensate — the mechanism is explained in the tri-proof guide. Our cold storage lighting guide covers the four different rooms a cold chain actually contains, the refrigeration load the lighting itself creates, and the access cost that decides the specification.
Battery charging rooms may be classified. Lead-acid charging liberates hydrogen. Where ventilation is inadequate or the charging bank is large, the area can fall under hazardous-area classification, and that changes the fixture from a preference into a compliance requirement. This is a question for the site’s area classification drawing, not for the lighting supplier — but the lighting supplier needs the answer before quoting. Where the area is classified, the fixture must be certified for the zone; our explosion-proof range is certified to GB/T 3836-2021, and the Ex marking decoder explains how to verify what any nameplate claims.
Mezzanine offices are a different building. Office-grade fixtures, 500 lx, UGR ≤ 19, and their own switching. Lighting them from the warehouse high bays produces a space that is simultaneously too dim to work in and too bright to look up in.
The external yard is where the neighbours live. Twenty to fifty lux is enough for manoeuvring; the design effort belongs in spill control. Steep down-aim, cut-off optics and correct mounting height keep light on your property — see light trespass and the flood light selection guide.
Emergency Lighting
Escape route lighting is a legal requirement, not a specification option, and it is routinely handled as an afterthought that then costs more to retrofit.
- Escape routes typically require 1 lx on the centre line, with higher levels at direction changes, stairs and final exits.
- Open areas (“anti-panic”) typically require 0.5 lx over the core area.
- High-risk task areas — anywhere a shutdown must be performed safely — require substantially more, commonly 10% of normal task level.
- Duration is normally 1 or 3 hours depending on the jurisdiction and the building’s evacuation strategy.
Two practical notes. Emergency variants must be specified at order stage: retrofitting a battery pack into a sealed IP65 fixture destroys its ingress rating and its warranty. And the emergency scheme needs a testing regime written into the O&M documentation, because an untested emergency installation is legally equivalent to no emergency installation.
Controls: Where the Operating Cost Actually Lives
A warehouse lit at full output all night for aisles nobody enters is the single largest avoidable cost in the scheme. LED responds instantly and dims linearly, which makes three strategies worth their cost:
- Zoned occupancy sensing in aisles. Each aisle idles at 20–30% and rises to full on detection. Because a low-traffic aisle may see minutes of use per shift, savings in those zones are large. Zone by aisle, never by building — a single sensor switching the whole floor is worse than no control.
- Daylight harvesting under skylights. Rooflight bays run at reduced output while daylight is sufficient. Requires photocells zoned to the rooflight pattern rather than the fixture grid.
- Time-based profiles aligned to shift patterns for circulation and external areas.
Specify the dimming protocol — 0–10 V or DALI — with the order, and confirm the driver is genuinely dimmable across the range you intend to use. “Dimmable” that only works from 100% to 50% is not a control strategy.
The Specification Checklist
Before a warehouse lighting order is placed, the file should contain:
- A zone plan with a maintained lux target and uniformity requirement for each zone — not one figure for the building.
- The vertical illuminance requirement for racking aisles, stated separately from the horizontal.
- The racking layout, and a statement of whether it is fixed or subject to change.
- Mounting height and structure — roof steel, available fixing points, and whether the fixtures hang or clip to trunking.
- The calculation — a photometric study using real IES files, with the maintenance factor stated and justified.
- Environmental conditions per zone — temperature range, dust, washdown, and any area classification.
- The emergency lighting scheme, its duration, and the testing regime.
- The controls strategy, zoning plan and dimming protocol.
A supplier who returns a quotation against all eight is designing a building. One who returns a fixture count against a floor area is selling fixtures.
The Bottom Line
Warehouse lighting goes wrong in predictable places, and almost none of them are the open floor that the specification was written around. It goes wrong in the aisles, where vertical light was never calculated; in the cold store, where the driver was never rated for the temperature; at the dock, where the trailer was never considered; and on the electricity bill, where controls were treated as an upgrade rather than a design element.
Send us the floor plan with the racking layout, ceiling height and zone list, and our engineers return a DIALux study with per-zone levels, uniformity, fixture schedule and the IES files behind it. Where a zone needs a different fixture family — tri-proof over low aisles, certified fixtures in a classified charging room — we will say so, because that is cheaper to discover now than after installation. See the warehouse lighting overview for the fixture families we deploy across each zone.
FAQ
How many lux does a warehouse need? It depends on the zone, and specifying one number for the building is the most common error. Bulk storage needs 100–150 lx maintained, general storage and transit aisles 150–200 lx, picking areas 200 lx horizontal plus a vertical component on the rack face, packing and dispatch 300–500 lx, and goods-in inspection 500 lx with CRI 80+. Mezzanine offices need 500 lx from a different fixture family entirely.
What lighting standard applies to warehouses? EN 12464-1 is the reference used in most international specifications, setting maintained illuminance, uniformity and glare limits by task rather than by building type. Local codes may add requirements — particularly for emergency lighting and for any hazardous area on site. Where a tender does not cite a standard, EN 12464-1 gives buyer and supplier a shared, checkable definition of adequate.
Why do warehouse aisles look dark even when the lux target is met? Because the target was measured horizontally on the floor while the work happens vertically on the rack face. Light from fixtures above the racks reaches rack faces at a glancing angle and upper shelves shade lower ones. The remedy is continuous linear rows running along the aisles rather than a grid above the racks, plus a vertical illuminance figure written into the specification.
What is a good uniformity ratio for warehouse lighting? Aim for a minimum-to-average ratio (Uo) of at least 0.4 in storage and traffic areas, and 0.6 or better where people work in fixed positions. Uniformity fails more schemes than average level does: 200 lx average with 60 lx troughs is harder to work in than a uniform 150 lx, because the eye adapts to the bright patches and reads the troughs as dark.
Do battery charging areas need explosion-proof lighting? Sometimes, and it is determined by the site’s area classification rather than by preference. Lead-acid charging liberates hydrogen; where ventilation is inadequate or the bank is large, the area can be classified, and fixtures must then be certified for that zone. Ask for the area classification drawing before quoting — it is far cheaper to establish this at design stage than after installation.
What mounting height suits high bay fixtures in a warehouse? High bays work from roughly 6 m upward, becoming the clear choice above 8–10 m with appropriate optics. Below 4 m they produce hot spots and scalloping, so tri-proof or linear battens are correct there. Between 4 and 8 m, layout decides: linear rows for aisles and long narrow spaces, high bays for open floor.
How much can lighting controls save in a warehouse? Most of the saving is in low-traffic aisles that are currently lit at full output all night. Zoned occupancy sensing with a 20–30% standby level typically halves consumption in those zones, and daylight harvesting adds more under rooflights. The critical detail is zoning: sensing per aisle delivers the saving, while a single sensor covering the whole floor delivers almost none.