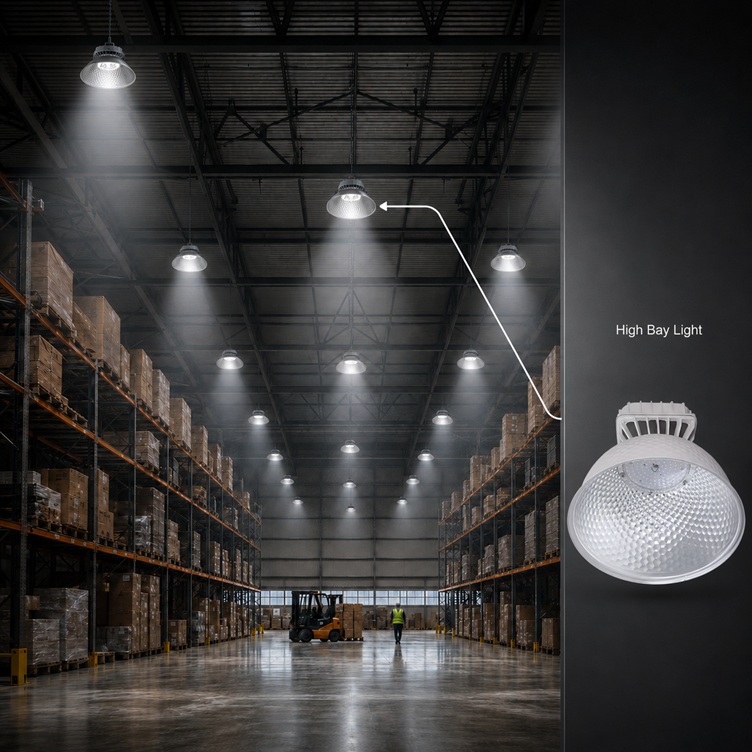
A general warehouse needs roughly 100–200 lux on the floor, picking and packing zones need 200–300 lux, and since one lux is one lumen per square metre, the naive math says 150–450 lumens per m². The naive math is wrong by half — because a real building swallows light in optics, dirt, depreciation, and racking shadows. The honest planning figure for most warehouses lands around 250–500 delivered lumens per m² once utilization and maintenance factors enter the equation. This article gives you the zone-by-zone lux tables, the four-line calculation that converts them into fixture counts, and a worked 5,000 m² example you can copy with your own numbers. If the units themselves are the sticking point, start with lumens vs lux vs candela — it explains what each quantity measures and why a lumen figure alone cannot specify a building.
Key Takeaways
- Lux is the target, lumens are what you buy: 1 lux = 1 lumen/m², but only delivered, maintained lumens count.
- Zone targets (EN 12464-1 aligned): bulk storage 100–200 lux · picking/packing 200–300 lux · fine work/inspection 500 lux · cold store 100–200 lux.
- The two multipliers everyone forgets: utilization factor (UF ≈ 0.5–0.8) for light that never reaches the floor, and maintenance factor (MF ≈ 0.8) for depreciation and dirt.
- Rule-of-thumb output: a typical 8–12 m warehouse needs one 150–200W high bay per 25–36 m² in general zones.
- Racking changes everything: aisles are lit as corridors between walls, not as open floor — plan fixture rows over aisles, not on a blind grid.
Step 1 — Set the Lux Target by Zone
Warehouse lighting fails most often at the very first step: treating the whole building as one number. Standards like EN 12464-1 assign illuminance by task, and a warehouse contains several:
| Zone | Task | Maintained lux target |
|---|---|---|
| Bulk storage / low-traffic aisles | Identify pallets, drive safely | 100 – 150 lux |
| General storage & transit aisles | Read large labels, forklift traffic | 150 – 200 lux |
| Picking zones | Read small labels, pick accuracy | 200 – 300 lux |
| Packing / dispatch benches | Sustained close work | 300 lux |
| Inspection / returns / fine work | Detail verification | 500 lux |
| Cold store / freezer | Pallet ID, limited dwell time | 100 – 200 lux |
| Loading docks (interior) | Vehicle interface, manifests | 150 – 200 lux |
Two notes before the math. Maintained lux means the level the installation still delivers at the end of the maintenance cycle — not the day-one reading. And vertical illuminance matters in racking aisles: labels live on rack faces, not the floor, which is one reason aisle-optimized high bay distributions exist.
Step 2 — The Conversion Everyone Gets Wrong
Here is the whole calculation, and the two honesty factors that separate a working design from a disappointing one:
Where the two factors come from, so you can defend them in a meeting:
- Utilization factor (UF) covers everything between the LED and the floor: optic efficiency, mounting height, room proportions, wall/ceiling reflectance, and racking obstruction. Open halls with clean white ceilings reach 0.75–0.8; tall narrow-aisle racking can drop below 0.5. When in doubt, 0.7 is the defensible middle for open-plan storage.
- Maintenance factor (MF) covers lumen depreciation plus dust on optics between cleaning cycles. 0.8 is the common planning value for clean-dry warehouses on LED; dusty operations (cement, grain, woodwork) justify 0.7 — and tri-proof sealed fixtures whose optics don’t fill with dust.
Quick-Reference: Lumens per m² by Zone
Applying UF = 0.7 and MF = 0.8 (divide-by ≈ 0.56) to the zone table gives the numbers most people actually came for:
| Zone | Target lux | Installed lumens per m² (≈) |
|---|---|---|
| Bulk storage | 100 – 150 | 180 – 270 lm/m² |
| General storage / aisles | 150 – 200 | 270 – 360 lm/m² |
| Picking | 200 – 300 | 360 – 540 lm/m² |
| Packing / dispatch | 300 | ~540 lm/m² |
| Inspection / fine work | 500 | ~890 lm/m² |
And converted into fixtures — assuming a quality high bay at ~160 lm/W:
| Zone | One 150W fixture (≈24,000 lm) covers | One 200W fixture (≈32,000 lm) covers |
|---|---|---|
| Bulk storage | ~90–130 m² | ~120–175 m² |
| General storage | ~65–90 m² | ~90–120 m² |
| Picking | ~45–65 m² | ~60–90 m² |
These bands line up with the mounting-height rules in our high bay spacing guide — spacing ≈ 1–1.5× mounting height in general zones — because they’re two views of the same physics.
Step 3 — Layout: Where the Average Breaks Down
Three layout rules turn the budget into working light:
- Racking aisles are corridors. Light them with a fixture row centered over each aisle, using aisle (narrow/rectangular) optics — a symmetric wide beam wastes its edges on rack tops. Vertical lux on rack faces is the pass/fail metric here.
- Density follows task. The pick-and-pack corner in the diagram runs 4–6× the fixture density of bulk storage. Budgeting it at the building average under-lights the one zone where errors cost money.
- Cold stores are their own project. Same lux math, but fixtures need low-temperature-rated drivers and sealed optics; LED actually loves the cold — efficacy rises — but gaskets and start-up behavior must be specified for it.
And a scheduling footnote that saves real money: pair the design with occupancy dimming. Low-traffic aisles idling at 20% between forklift visits routinely cut warehouse lighting energy by another third — the driver options are on our 200W UFO high bay page for 8–12 m warehouses, and the retrofit economics are worked through in the HID retrofit guide.
Two Line Items the Lumen Math Doesn’t Cover
Emergency lighting. Most codes require illuminated escape routes at roughly 1 lux minimum along the centreline (higher at exits and fire points) on mains failure. Practically this means specifying a subset of fixtures — every third unit along main aisles is a common pattern — with battery packs or an emergency circuit, decided at design time because retrofitting emergency gear into sealed high bays later is miserable work.
Daylight. Warehouses with skylights or dock glazing should pair the design with daylight-harvesting dimming: the fixtures near glazing idle down on bright days while the lux target still holds. The lumen method above sizes the installation for the worst case (night shift, winter); controls are what stop you paying worst-case energy at noon in July. Both options are driver-level choices — one more reason to specify 0–10V or DALI from day one rather than as an afterthought.
The Copy-Paste Checklist
- Zone the floor plan; assign lux from the table above.
- Per zone:
lux × m² ÷ UF ÷ MF = lumens to install(UF 0.7 / MF 0.8 unless you have better data). - Divide by delivered fixture lumens — from an LM-79 report, not a marketing “up to” figure.
- Lay out per zone: rows over aisles, grid on open floor, dense clusters at benches.
- Validate in DIALux with the fixture’s IES file — send us the floor plan and we run this exact calculation, free, with the photometric file to prove the uniformity.
Frequently Asked Questions
How many lumens per square metre does a warehouse need? Plan on roughly 270–360 installed lumens per m² for general storage (150–200 lux maintained), 360–540 lm/m² for picking zones, and about 540 lm/m² at packing benches — figures that already include typical utilization (0.7) and maintenance (0.8) factors. Bare “lux × area” numbers without those factors under-size the installation by around 40%.
How many lux does a warehouse need by law? Most jurisdictions reference EN 12464-1 or equivalent national codes: ~100 lux minimum for storage with occasional traffic, 150–200 lux where goods are identified and vehicles operate, 300 lux for sustained tasks like packing. Confirm the applicable local code — the values in this guide align with EN 12464-1 practice.
How many high bay lights do I need for a 1,000 m² warehouse? At 150 lux general storage with 150W/24,000 lm fixtures: 1,000 × 150 ÷ 0.7 ÷ 0.8 ÷ 24,000 ≈ 12 fixtures. Picking areas of the same size need roughly double. Mounting height then decides spacing feasibility — see the spacing guide for the height-driven check.
Do I need more lumens with high racking? Yes, on two counts: racking slashes the utilization factor (often to 0.5–0.6) because racks intercept light, and label-face vertical illuminance becomes the real requirement. Aisle-optic fixtures aimed down each corridor beat brute-force wattage every time.
Is 4000K or 5000K better for a warehouse? Either meets the standards; 4000K reads warmer and more comfortable, 5000K subjectively crisper for label reading. Pick one and standardize — mixed CCTs across zones look like a maintenance error. CRI ≥80 is the floor for label and goods identification.
The Bottom Line
Warehouse lighting is four honest numbers multiplied together: the zone’s lux target, the floor area, and the two loss factors everyone is tempted to skip. Run them per zone, buy delivered lumens backed by LM-79 data, and put the rows where the tasks are. For everything the lumen calculation does not cover — vertical illuminance in aisles, cold stores, docks, charging rooms and emergency lighting — see the warehouse lighting requirements guide. The building-wide answer — a few hundred lumens per square metre — is only the budget; the zone table and the layout are the design. Send the floor plan and we’ll return the fixture schedule with the DIALux file that proves it before a single bracket goes up.